
Barker Cabinets Phase II
Barker Cabinets Phase II


Project ID: LU 2026-003 MM (785-26-000021-PLNG) 'Barkers Cabinets Phase II'
Project Type: Land Use
Project Status: In Design or Study
Date Received: Tuesday, February 17, 2026
Hugo Hamblin-Agosto
Associate Planner
 (503) 625-4271
 Hamblinagostoh@sherwood
Barker Cabinets Phase II
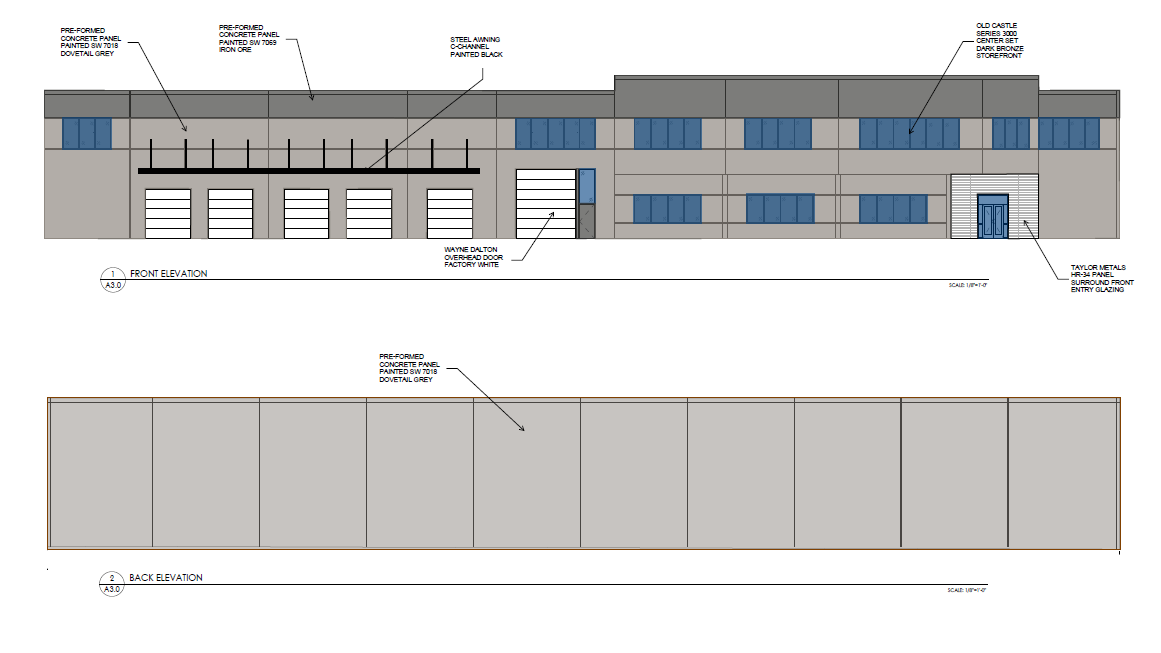
Proposal: Type IV – Major Modification to an Approved Site Plan to develop an industrial structure intended for distribution and warehousing within an enclosed building, equating to approximately 28,210 square feet in size; the site is currently developed with an existing industrial structure, approved under LU 2022-013 SP. The subject property is zoned General Industrial (GI), ±3.48 acres in size, and located at 13470 SW Galbreath Drive (Washington County Assessors Map and Tax Lot Number: 2S128B/750).
Decision Maker: Planning Commission
Public Hearing Dates:
Initial Hearing , Tuesday, August 11, 2026 at 7:00 pm, City Hall, 22560 SW Pine St, Sherwood, OR 97140 (1st Floor).
Supporting Documents
 Attachment A - Stormwater Calculations
Attachment A - Trip Generation Analysis Memorandum
Attachment A - Clean Water Services (CWS) Service Provider Letter (SLP)
Attachment A - Tualatin Valley Fire & Rescue (TVF&R) Service Provider Letter (SLP)
Attachment A - Property Information Report
Attachment A - Tax Map
Staff Report - Barker Cabinets Phase II
Attachment A, Appendix A_Vicinity Map - Barker Cabinets Phase II
Attachment A, Appendix B_Neighborhood Meeting - Barker Cabinets Phase II
Attachment A, Appendix C_Tax Map - Barker Cabinets Phase II
Attachment A, Appendix D_Development Plans - Barker Cabinets Phase II
Attachment A, Appendix E_Architectural Plans - Barker Cabinets Phase II
Attachment A, Appendix F_Landscaping Plans - Barker Cabinets Phase II
Attachment A, Appendix G_Storm Water Calculations - Barker Cabinets Phase II
Attachment A, Appendix H_Title Report - Barker Cabinets Phase II
Attachment A, Appendix I_CWS SPL - Barker Cabinets Phase II
Attachment A, Appendix I_CWS SPL - Barker Cabinets Phase II
Attachment A, Appendix K_Trip Generation Analysis- Barker Cabinets Phase II
Attachment A, Appendix L_Project Narrative - Barker Cabinets Phase II
Attachment A, Appendix M_Land Use Application - Barker Cabinets Phase II
Attachment A - Applicant Narrative
Attachment A, Appendix N_Public Notice - Barker Cabinets Phase II
Attachment A - Preliminary Development Plans
Attachment B_ Engineering Memo dated July 20, 2026 - Barker Cabinets Phase II
Attachment C_CWS Memo dated July 21, 2026 - Barker Cabinets Phase II
Attachment D_ODOT Corr. dated July 8, 2026 - Barker Cabinets Phase II
Attachment E_ DGMI Corr. dated Feb. 18, 2026 - Barker Cabinets Phase II
Attachment A - Stormwater Calculations
Attachment A - Trip Generation Analysis Memorandum
Attachment A - Clean Water Services (CWS) Service Provider Letter (SLP)
Attachment A - Tualatin Valley Fire & Rescue (TVF&R) Service Provider Letter (SLP)
Attachment A - Property Information Report
Attachment A - Tax Map
Staff Report - Barker Cabinets Phase II
Attachment A, Appendix A_Vicinity Map - Barker Cabinets Phase II
Attachment A, Appendix B_Neighborhood Meeting - Barker Cabinets Phase II
Attachment A, Appendix C_Tax Map - Barker Cabinets Phase II
Attachment A, Appendix D_Development Plans - Barker Cabinets Phase II
Attachment A, Appendix E_Architectural Plans - Barker Cabinets Phase II
Attachment A, Appendix F_Landscaping Plans - Barker Cabinets Phase II
Attachment A, Appendix G_Storm Water Calculations - Barker Cabinets Phase II
Attachment A, Appendix H_Title Report - Barker Cabinets Phase II
Attachment A, Appendix I_CWS SPL - Barker Cabinets Phase II
Attachment A, Appendix I_CWS SPL - Barker Cabinets Phase II
Attachment A, Appendix K_Trip Generation Analysis- Barker Cabinets Phase II
Attachment A, Appendix L_Project Narrative - Barker Cabinets Phase II
Attachment A, Appendix M_Land Use Application - Barker Cabinets Phase II
Attachment A - Applicant Narrative
Attachment A, Appendix N_Public Notice - Barker Cabinets Phase II
Attachment A - Preliminary Development Plans
Attachment B_ Engineering Memo dated July 20, 2026 - Barker Cabinets Phase II
Attachment C_CWS Memo dated July 21, 2026 - Barker Cabinets Phase II
Attachment D_ODOT Corr. dated July 8, 2026 - Barker Cabinets Phase II
Attachment E_ DGMI Corr. dated Feb. 18, 2026 - Barker Cabinets Phase II
 Welcome to the City of Sherwood’s Notification System, the city’s latest tool for providing residents with immediate information and warnings on water contamination, extreme weather warnings, unexpected road closures, etc. This is a free service provided by the City of Sherwood.