
Downtown Streetscapes Master Plan – 2003
Downtown Streetscapes Master Plan – 2003
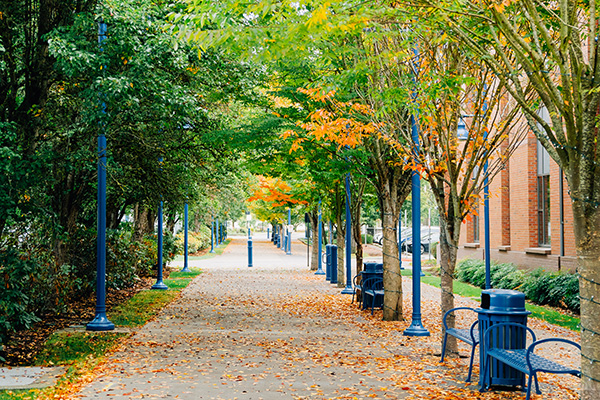
Project Type: Long Range Planning
Project Status: Completed
Downtown Streetscapes Master Plan – 2003
Decision Maker: City Council
Status Updates
Adopted by Sherwood City Council - Resolution No. 2003-095
Ratified by Sherwood Urban Renewal Agency - Resolution No. 2003-019
The Downtown Sherwood Streetscape Master Plan was developed over a six-month period in 2003 and adopted by the Sherwood City Council through Resolution No 2003-095. The design consultant team included landscape architects, civil engineers, lighting designers and railway engineers. The design team worked through concepts and technical issues with the Sherwood Engineering Department staff. Throughout the design process, a number of goals were established that guided the development of the Streetscape Master Plan.
The plan was guided by three primary goals were:
• To provide a pedestrian-friendly environment;
• To create a design that is unique to Sherwood; and
• To create vibrant streets.
The link below provides additional details on the Downtown Streetscapes Master Plan.
 Welcome to the City of Sherwood’s Notification System, the city’s latest tool for providing residents with immediate information and warnings on water contamination, extreme weather warnings, unexpected road closures, etc. This is a free service provided by the City of Sherwood.